
Remaking the White House, 1902
A House Bursting at the Seams
By the spring of 1902 the White House was doing two jobs badly. The President's office and staff filled the east end of the second floor. The Roosevelts, with six children, squeezed into the rest. Downstairs, things were worse. When crowds packed the house for receptions, workers propped up the floors of the East Room and State Dining Room from below. Dishes rattled on the sideboards when waiters walked by. Behind the walls, the electrical wiring had worn so thin that beams around it were charred.
On April 15, 1902, Edith Roosevelt asked the New York architect Charles F. McKim, of McKim, Mead & White, to come and look the place over. The money Congress had in mind was far too little. Four days later T.R. met McKim in New York and gave him the job: a full restoration of the house, plus a separate building for the President's offices.
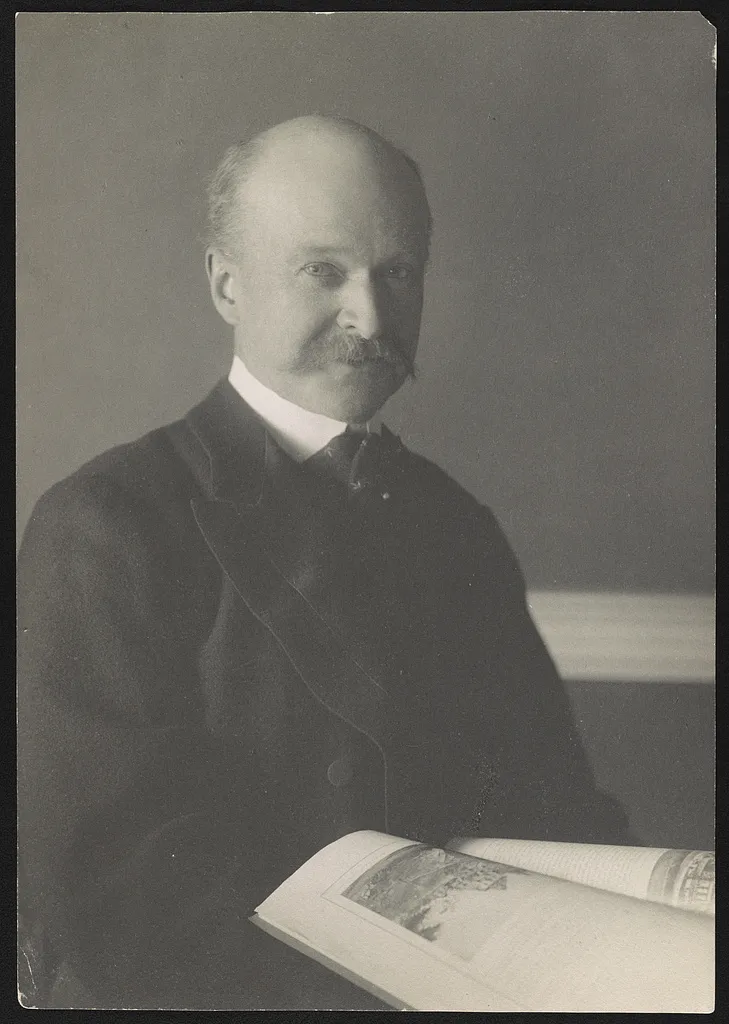
Architect Charles Follen McKim. (Frances Benjamin Johnston / Library of Congress)
Four Months, Half a Million Dollars
Congress approved the money on June 20, 1902, and work began that day. The sundry civil act gave $475,445 for repairs and refurnishing of the house, including $131,500 that Congress added for furnishings, and $65,196 for an office building, for a total of $540,641. The law put the President in charge: every plan had to be "approved by the President," and the money was to be spent under his direction.
T.R. wanted the offices and family rooms finished by October 1, with the rest done by December 1. That left the builders about four months. While the family summered at Sagamore Hill, crews rebuilt the interior. The new offices were finished at the end of September. The family moved back in on November 4. The Cabinet met in the new office building two days later, and the first official dinner in the restored house came on December 18. When it was done, about $7,900 was left over.
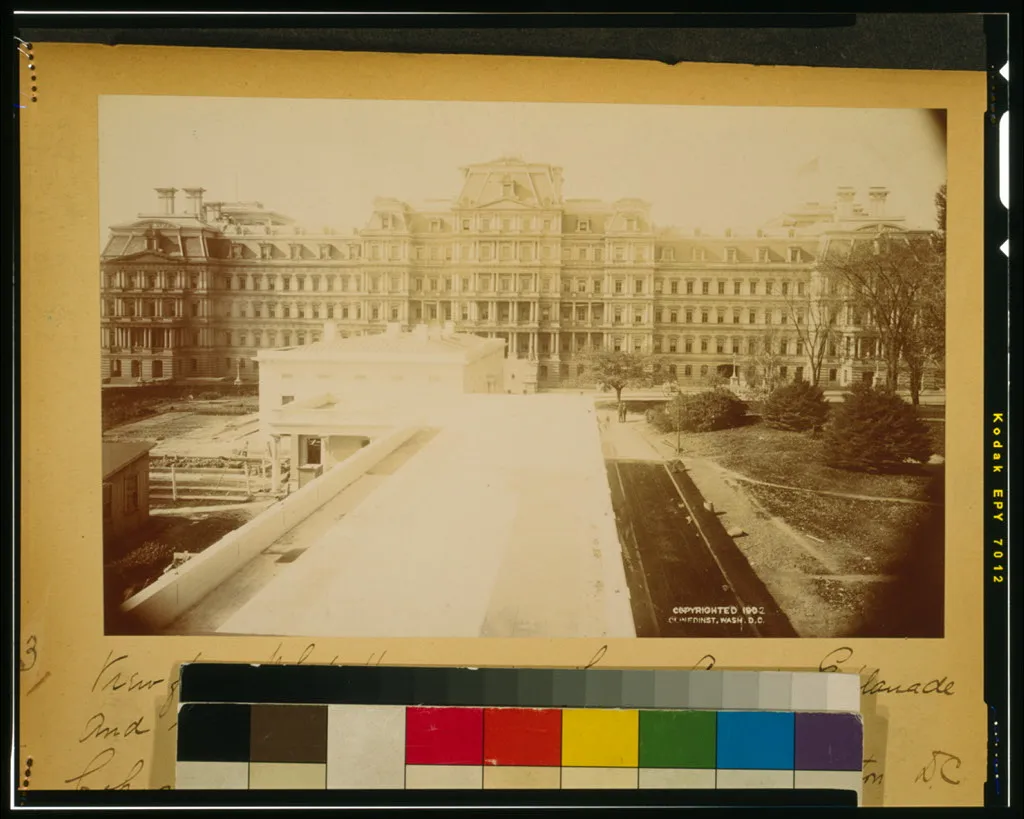
The new executive office building, today's West Wing, seen from a White House window in 1902. (B. M. Clinedinst / Library of Congress)
The Treaty of Oyster Bay
McKim's big idea was simple: get the office out of the house. He placed it in a new, modest building at the end of the west terrace, first called the Temporary Executive Office and known today as the West Wing. The old office rooms upstairs became family space.
To make room, and to give back the house's view, McKim wanted the tangle of greenhouses and the conservatory on the west terrace torn down. Those glass houses grew the flowers for every White House event, so the question needed settling with the woman who ran the house.
Edith objected strongly at first, mostly for practical reasons: without the glass houses, it would be hard to find enough flowers for decorating and gifts. According to the National Park Service's history of the grounds, the White House gardener, Henry Pfister, took her side.
On July 2, 1902, McKim and Charles Moore, a Senate aide who had helped win the money, went to see Edith at Sagamore Hill. Over the course of the visit they agreed that the old greenhouses would come down and new ones would be built away from the house, in the city's propagating gardens. McKim's circle called the deal, half in jest, "The Treaty of Oyster Bay." The glass houses never came back. In their place, colonial gardens were laid out to the southeast and southwest, on the sites of today's Jacqueline Kennedy Garden and Rose Garden.
A Grander Stage
The state rooms were rebuilt for crowds. The old staircase at the west end came out, and its space went into the State Dining Room, which could now seat more than a hundred guests. A new Grand Staircase opened near the East Room. Louis Comfort Tiffany's stained-glass screen in the Entrance Hall came down, and six columns took its place. The cellar was cleaned out and turned into a ground floor for guests, with a new entrance through the rebuilt East Terrace, coatrooms, and a reception room for guests of honor in the oval room beneath the Blue Room.
The coatrooms held boxes for 2,500 wraps, so coats no longer had to be piled in the hall and dining rooms. The new entrance opened ahead of schedule. As the architects' report put it, "on January 1, 1903, the East Terrace was used for the first time, a full month in advance of the date set for the completion of this portion of the work."
Edith had an idea for that new ground-floor corridor too. "It could then be called the picture gallery," she wrote McKim on August 21, 1902, proposing that portraits of the First Ladies hang there, "and you know a name goes a long way."
By the time the next social season opened, the corridor had become just that. The architects' report described it as "decorated with portraits and plants, and furnished with sofas and large chairs," a comfortable spot "for those who wish to wait for an opportunity to enter the line formed for the receptions." Biographer Sylvia Jukes Morris writes that important guests arriving for the Diplomatic Reception on January 8, 1903, were surprised to find portraits of First Ladies where there had been nothing but boilers and pipes.
Her Rooms, Her Choices
McKim designed the bones. Edith shaped how the rooms looked and felt. She reviewed McKim's proposals for colors, furniture, wall coverings and fabrics. The Blue Room got heavy corded blue silk on the walls and white-and-gold furniture upholstered in blue and gold. The Red Room got red-damask furniture against red velvet walls. She also had a soft spot for old things McKim did not: her intervention saved some paintings and furniture tied to earlier presidents.
The details show how closely the rooms were worked over. The Blue Room's silk was embroidered at top and bottom with a Greek fret. The curtains were embroidered with stars, and gilt eagles topped the curtain poles. The silk passed Edith's inspection before it went up. Historian William Seale traces the white-and-gold furniture to New York cabinetmaker Leon Marcotte, who copied pieces in the style of Pierre Bellangé, the French maker President James Monroe had bought from. Doors were cut, too, so the line of guests could pass the President and the receiving party, who stood in a single line in front of the windows.
In the Green Room, the velvet on the walls and curtains was copied from an old piece of Genoese velvet. Seale notes a mix of new and old furniture there, including a round table Andrew Jackson had bought and a mantel garniture from James Monroe.
Seale credits the Red Room's soft, buttoned, overstuffed suite to Edith's own taste. The Red Room and the Green Room each received one of the pair of marble mantels that Seale says were installed in the old dining room in 1818. They are still there.

The Blue Room in January 1902, months before the renovation cleared away its Victorian clutter. (B. M. Clinedinst / Library of Congress)
"Simple and Dignified"
T.R. was delighted. The changes, he wrote a friend, had "transformed it from a shabby likeness to the ground floor of the Astor House into a simple and dignified dwelling for the head of a great republic." In February 1903 he sent McKim, Mead & White's full report, Restoration of the White House, to Congress. With its photographs and plans, it remains the best record of what changed.
The two largest state rooms were remade as well. The East Room's walls were paneled in wood and painted white. Seale writes that the design followed a Louis XVI suite at the Château de Compiègne in France. Three large glass chandeliers hung overhead.
The State Dining Room got oak paneling and, high on the walls, mounted heads of North American game. Many visitors assumed T.R. had shot them. According to the White House Historical Association, he had not: they were bought from a New York collector and dealer, and they came down under President Harding. For the dinners held there, Edith ordered a new state china service.
The house has been altered since. Taft added the first Oval Office in 1909, and Truman rebuilt the interior in 1949–52. Still, much of the White House visitors see today reflects the work of 1902, which began with Edith Roosevelt's request for help.
Continue Reading
- Edith Roosevelt, First Lady
- Running the White House: How Edith Roosevelt took stock of the house, fixed its social calendar and opened a new door for guests.
- Edith Roosevelt and the Presidential China: Presidential dinnerware goes on view for visitors, and Edith refuses to let the chipped state china be auctioned.
- Edith Roosevelt’s Colonial Gardens: The fight over the greenhouses, and the old-fashioned flowers that grew where the Rose Garden is today.
- Edith Roosevelt
- The White House
- The White House Family
- Sagamore Hill
Primary Sources
- McKim, Mead & White, Restoration of the White House: Message of the President of the United States Transmitting the Report of the Architects (Government Printing Office, 1903)
- Charles Moore, The Life and Times of Charles Follen McKim (1929), with Edith Roosevelt's letter to McKim of Aug. 21, 1902 and the "Treaty of Oyster Bay" facsimile
- National Park Service, The White House & President's Park: Cultural Landscape Report, ch. 5
- Library of Congress, B. M. Clinedinst, "View from White House window showing Grand Esplanade and new Executive Office" (1902)
From the Archives
Explore original photographs, documents, and illustrations in the Theodore Roosevelt Center Digital Library.
Recommended Reading
- Lewis L. Gould, Edith Kermit Roosevelt: Creating the Modern First Lady (University Press of Kansas, 2013), ch. 2. ISBN 978-0-7006-1902-3
- Charles Moore, The Life and Times of Charles Follen McKim (Houghton Mifflin, 1929)
- William Seale, The President's House: A History, vol. 2 (White House Historical Association, 1986)